Berkeley Mid Overseas Warehouse Project, USA
Release Date:
2024-09-29
Views:
262
Berkeley Mid Overseas Warehouse Project, USA Dallas
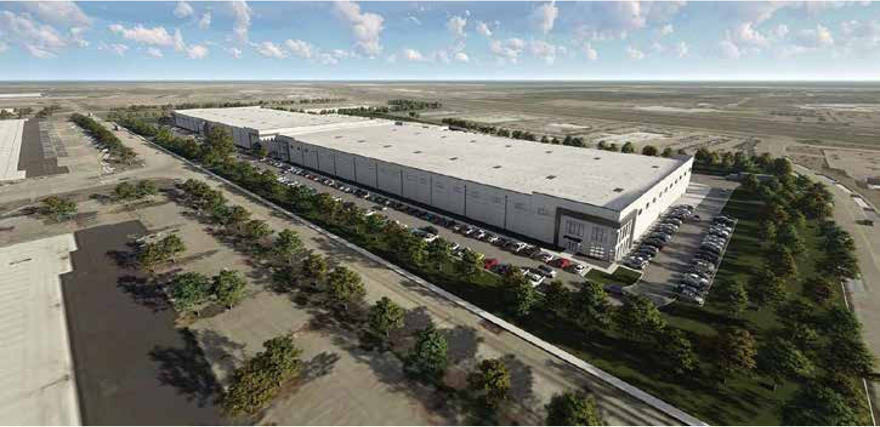
Building Overview
The project comprises two Class A modern standard industrial buildings:
Building A: Gross Floor Area of approximately 21,822.6 square meters (234,900 sq ft)
Building B: Gross Floor Area of approximately 18,563.4 square meters (199,800 sq ft)
Logistics Support
Truck loading zone load capacity: 9,525 – 18,144 kilograms (21,000 – 40,000 lbs)
Operating bays: 21 (Building A) / 17 (Building B), including 2 drive-in ramps
Trailer parking spaces: 129 (including 56 double spaces)
Standard parking spaces: 218 (Building A) / 208 (Building B)
Office Space
Each building is equipped with scenic office space of around 250.8 square meters (2,700 sq ft), balancing functionality and aesthetics.
Geographic & Policy Advantages
Transportation: Adjacent to Interstate 20, and approximately 3.2 kilometers (2 miles) from Interstate 35, making it an ideal location for efficient logistics transportation.
Special-purpose Facilities: Private access roads, a large truck parking lot and ample trailer storage space are available on-site.
Policy Incentives: The property qualifies for the "Triple Freeport" policy, which may bring tax benefits and special privileges for goods storage.